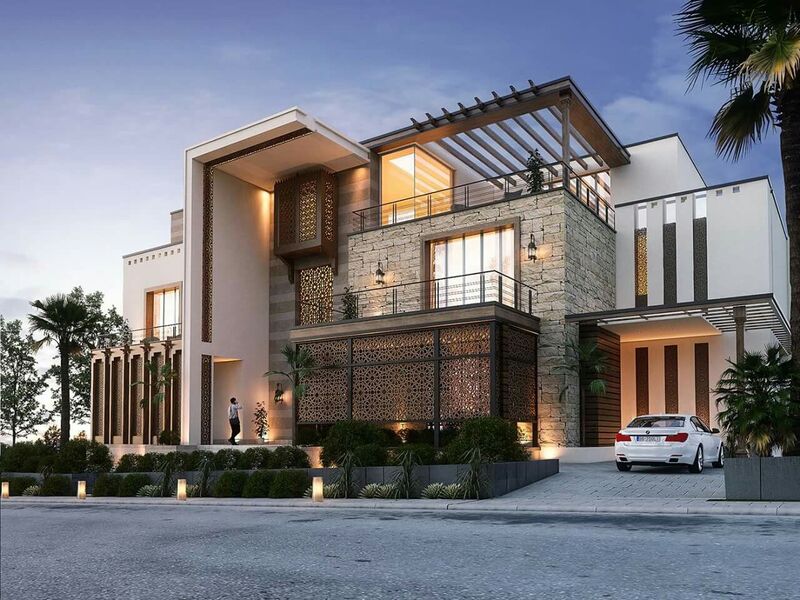
Architectural Design
Comprehensive architectural design services for residential and commercial buildings, focusing on aesthetics, functionality, and sustainability.
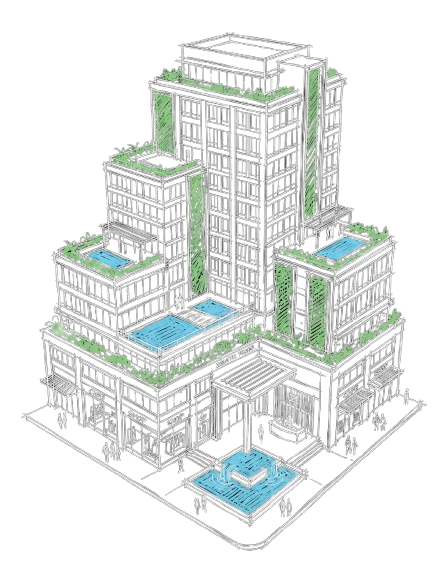
Explore Building Planner's integrated architectural, engineering, interior, approval, and site services through image-led capability cards designed for quick scanning and clear understanding.
Expert structural engineering and design ensuring the stability, strength, and rigidity of built structures.
Detailed electrical plans and layouts for efficient power distribution, lighting, and safety systems in modern buildings.
Strategic plumbing layouts and water management systems ensuring reliable water supply and proper drainage.
Comprehensive fire safety planning and evacuation layouts complying with all safety regulations and standards.
High-quality 3D visualizations, walkthroughs, and animation videos bringing architectural concepts to life.
Modern and customized interior and exterior design solutions tailored to client preferences and lifestyle.
Precise site digital mapping and detailed soil testing to ensure a solid foundation for construction.
Efficient project management on-site along with accurate budget planning and material cost estimations.
Professional real estate and architectural brochure designs to effectively market and present projects.
Dedicated site supervision to oversee construction progress, quality control, and adherence to design plans.
Complete assistance with regulatory approvals, including Rajuk plan passing via ECPS and securing all necessary government permits.
From architectural design to site supervision — our integrated team covers every discipline so your project moves from concept to completion without losing momentum.