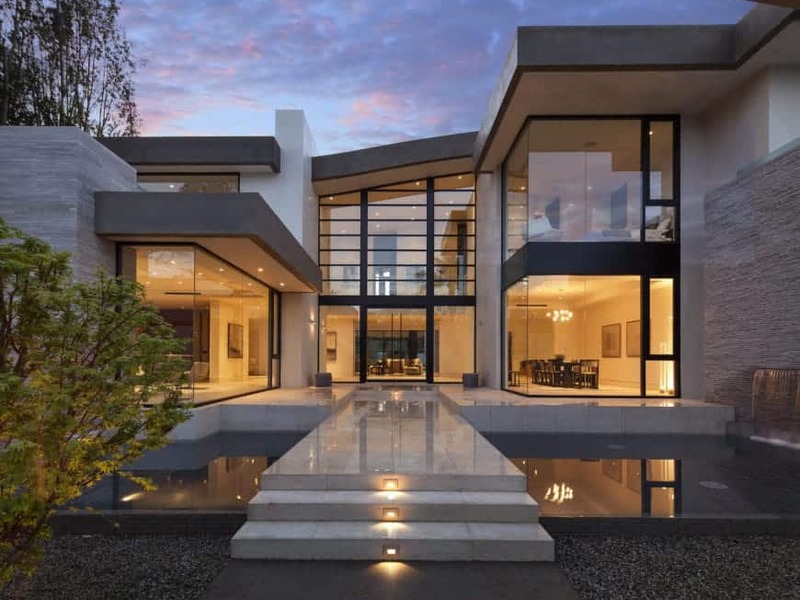

Featured Film
01
10
02
10
03
10
04
10
05
10
06
10
07
10
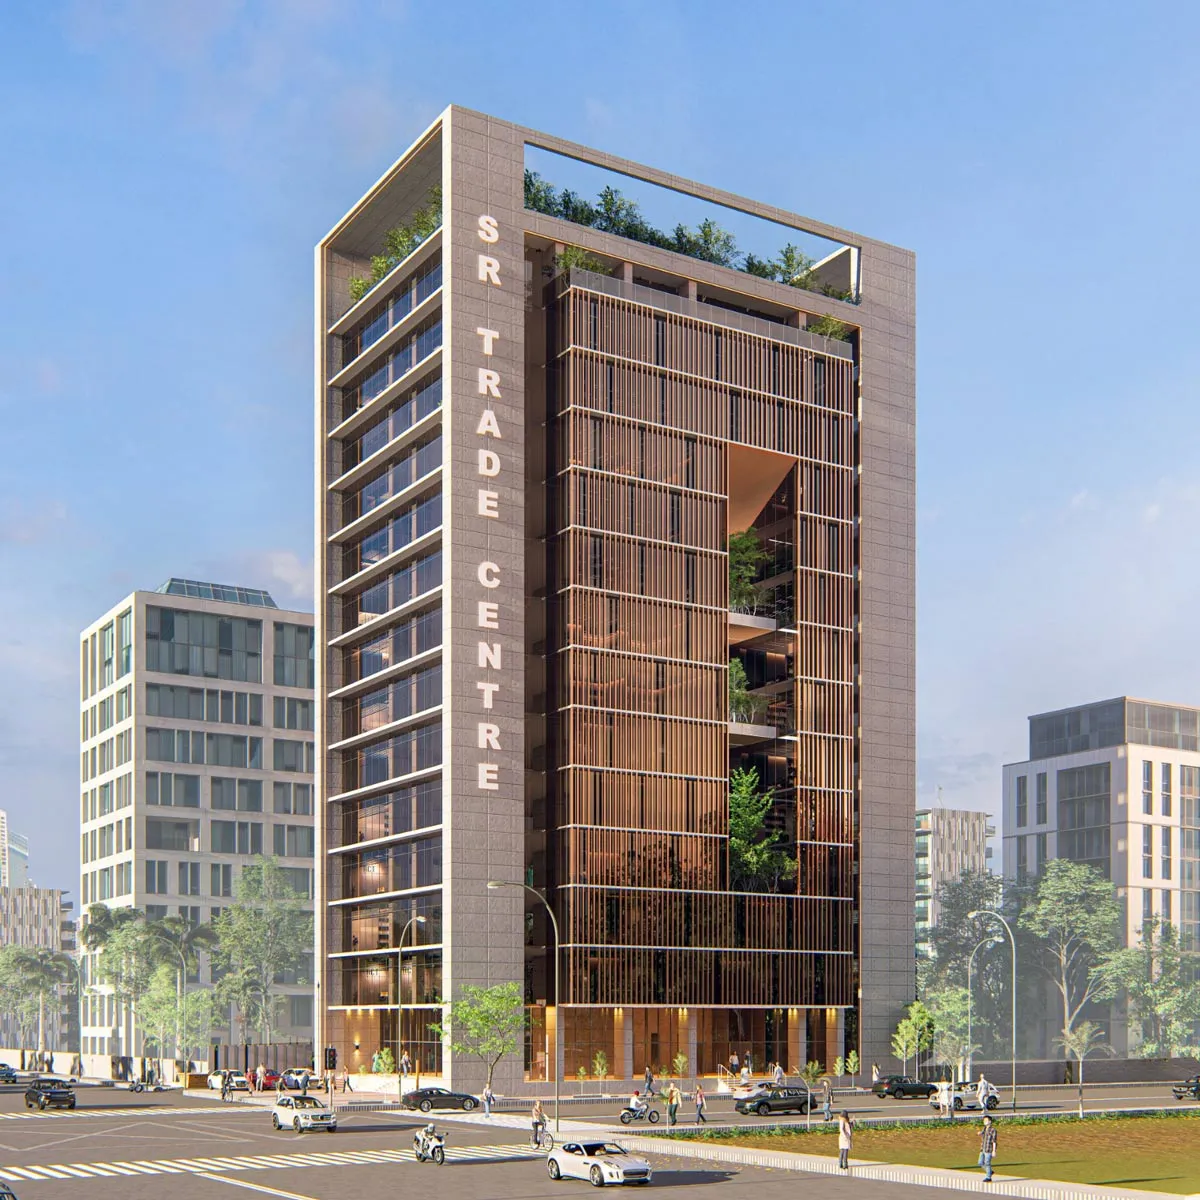
08
10
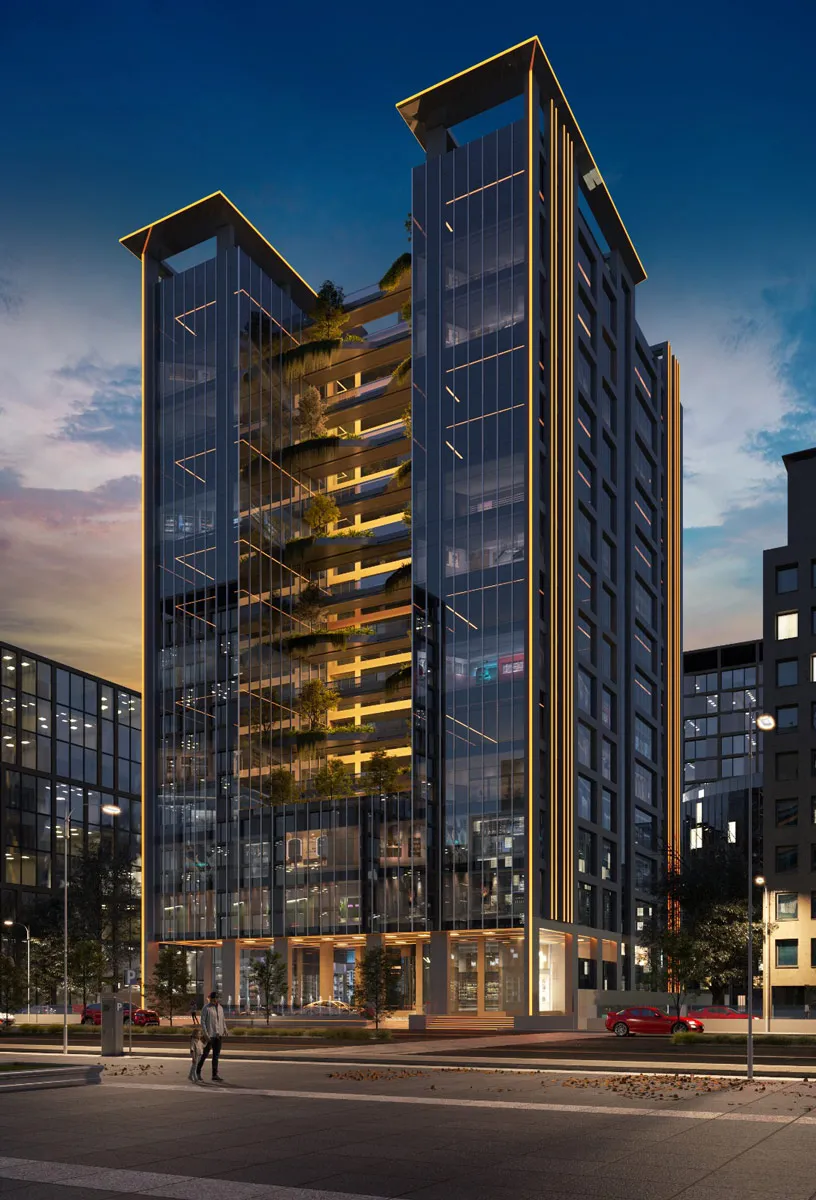
09
10

10
10
Prev
Next
Studio
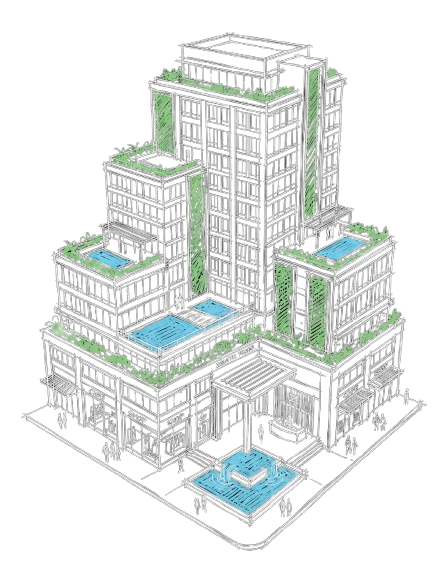
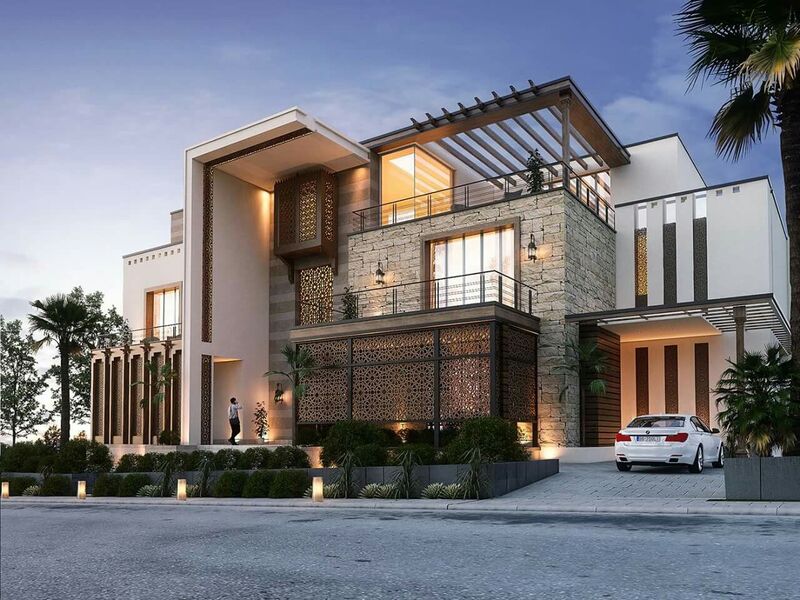
Building Planner shapes contemporary architecture through narrative, precision, and build-ready thinking.
From concept to coordination, our work is driven by disciplined execution and lasting value.
We design environments that balance utility and construction logic, treating every project as a complete spatial story.
Our multi-disciplinary practice seamlessly integrates architecture, structural engineering, and interior design. We approach each project as a unified vision, ensuring that functional logic and spatial elegance are considered at every step of the development process.
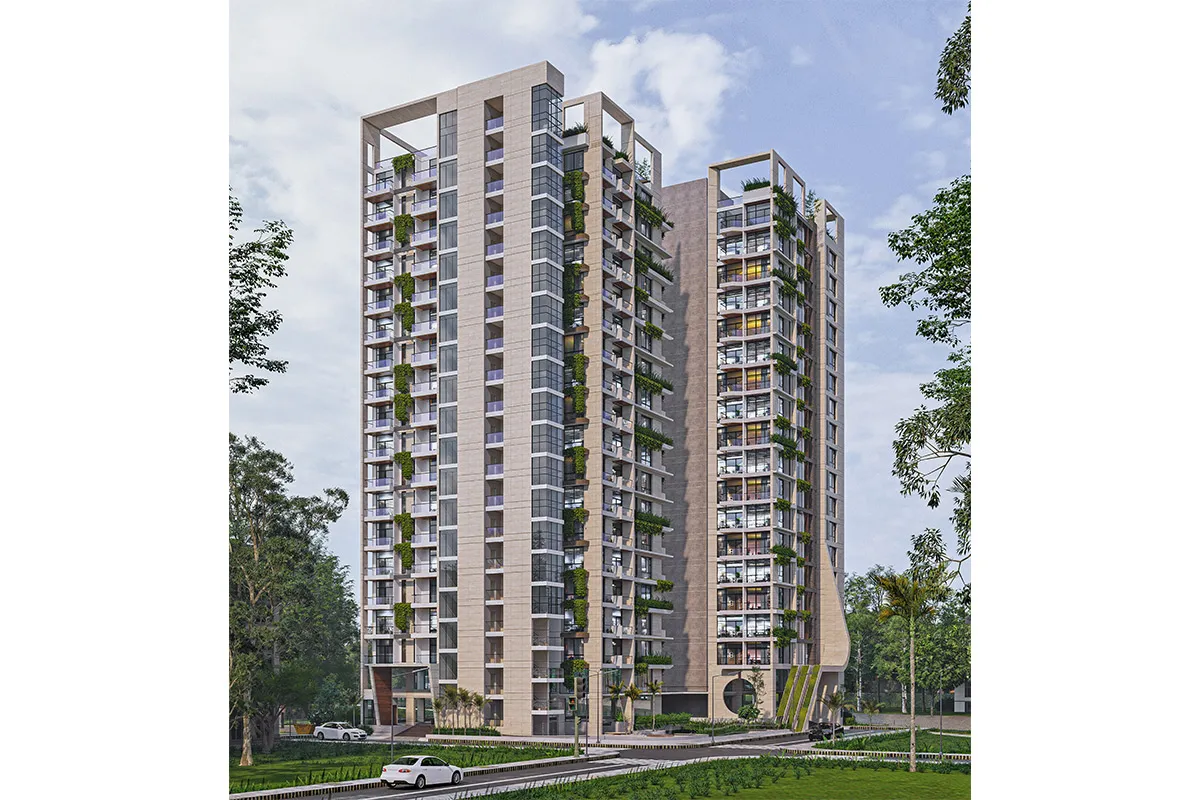
25+
Years of practice
3000+
Projects completed
04
Specialized disciplines
Portfolio
Selected Projects
Explore our work across all disciplines — filtered by category, status, location and scale.
No projects match your current filters.
Reset filters
Expertise
Integrated Services
Lead Statement
One design system. Multiple disciplines.
Architecture, engineering and delivery aligned under one visual direction.
- Architectural Design
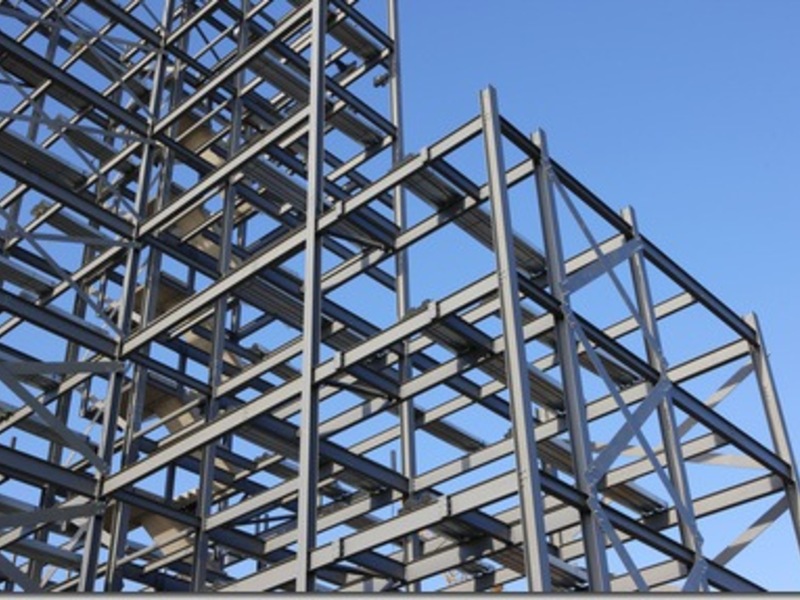
- Structural Design
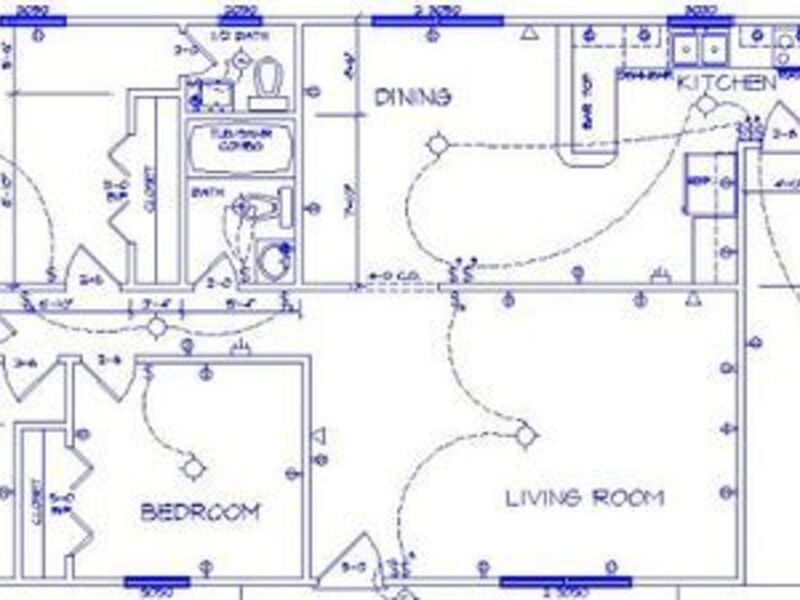
- Electrical Design
- Plumbing Design
- Fire Safety Plans
- Stunning 3D Renderings and Animation Videos
- Stylish Interior and Exterior Design Concepts
- Accurate Digital Mapping and Soil Test
- Detailed Site Management and Cost Estimation
- Brochure Book Design
- Site Supervision
- Rajuk plan passed with required drawing on ECPS System and all other government permission for building construction.
Studio Motion
Architecture In Motion
Studio Film
BASHUNDHARA MEDICAL CITY
News
Selected Stories From The Studio
Updates, launches and design perspectives presented with the same editorial clarity as the project work itself.
Contact
Ready to shape a project with architectural impact?
Bring your residential, commercial or interior brief into a design process that values clarity, control and memorable spatial character.